Garden Curb Appeal

Garden Curb Appeal

small garden with patio

Curb Appeal Garden Design & Installation

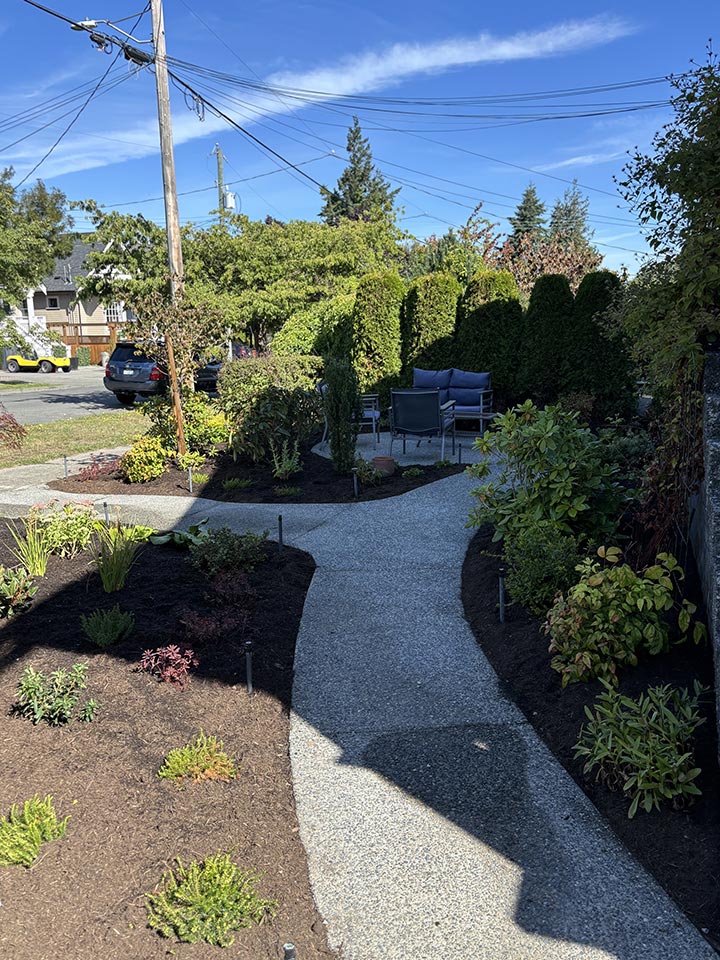
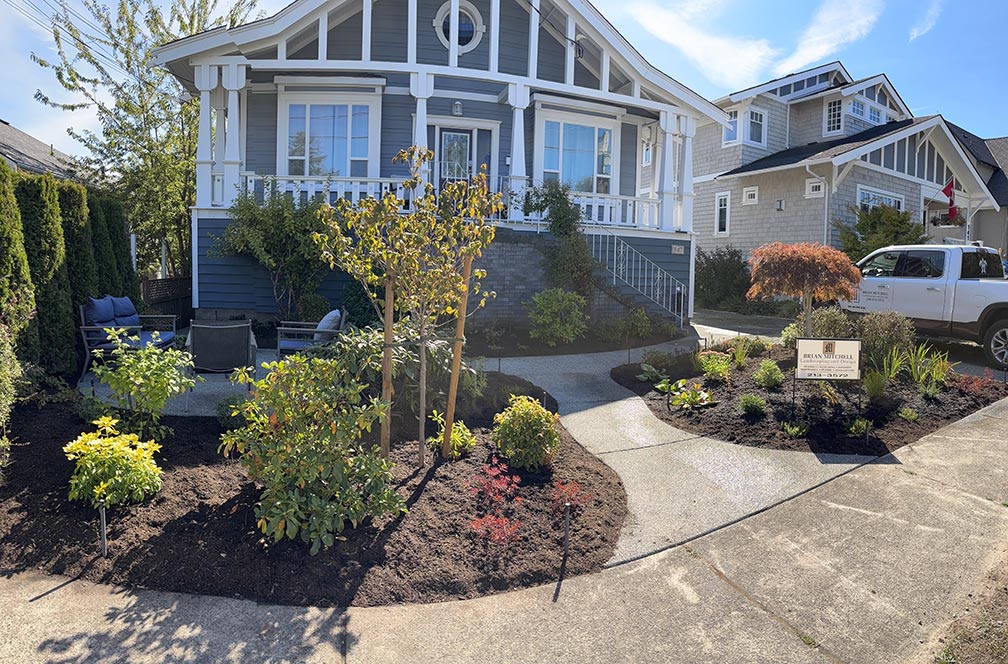
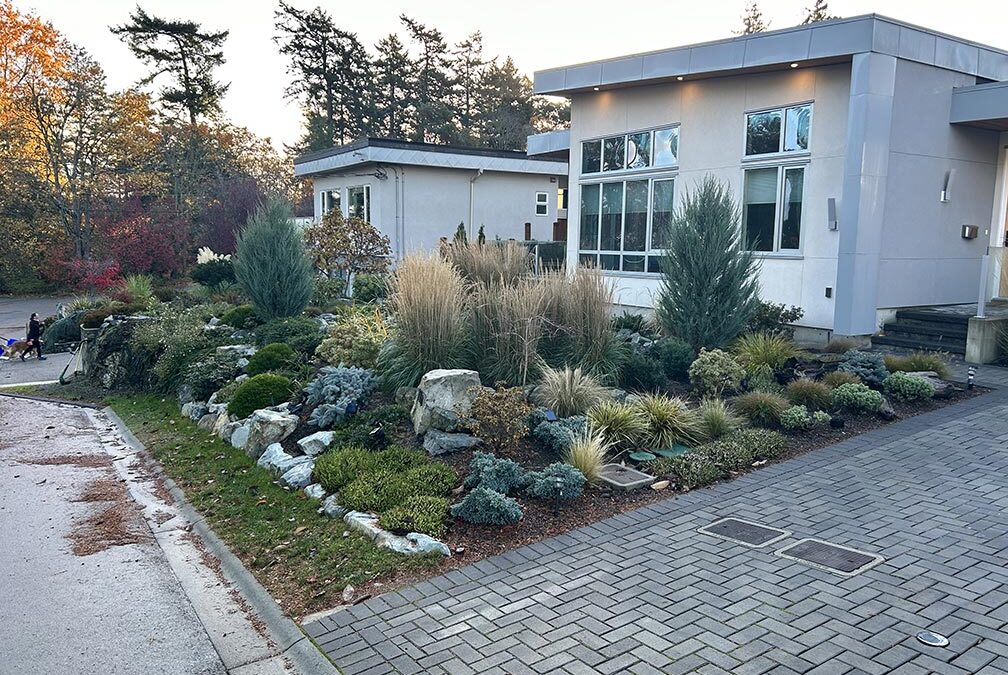




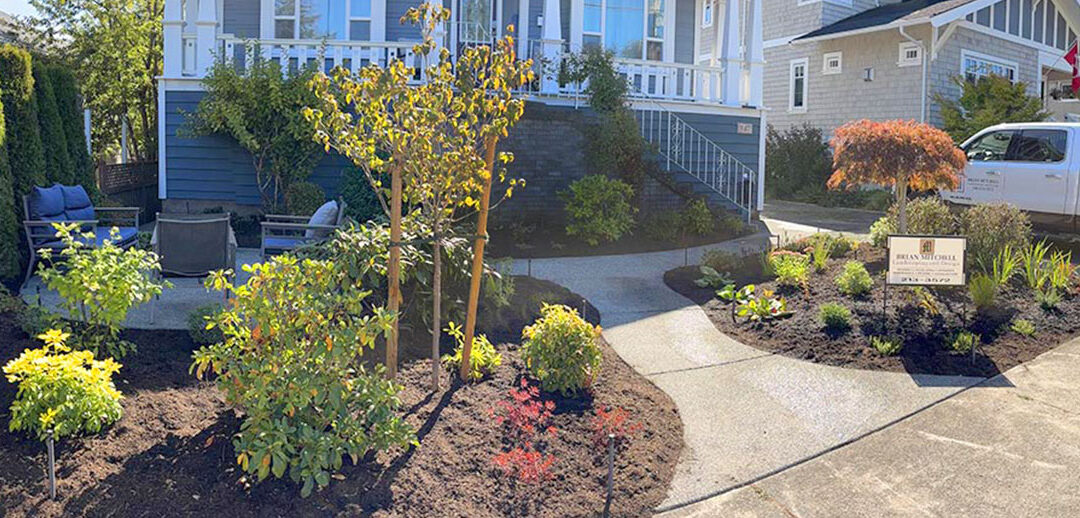
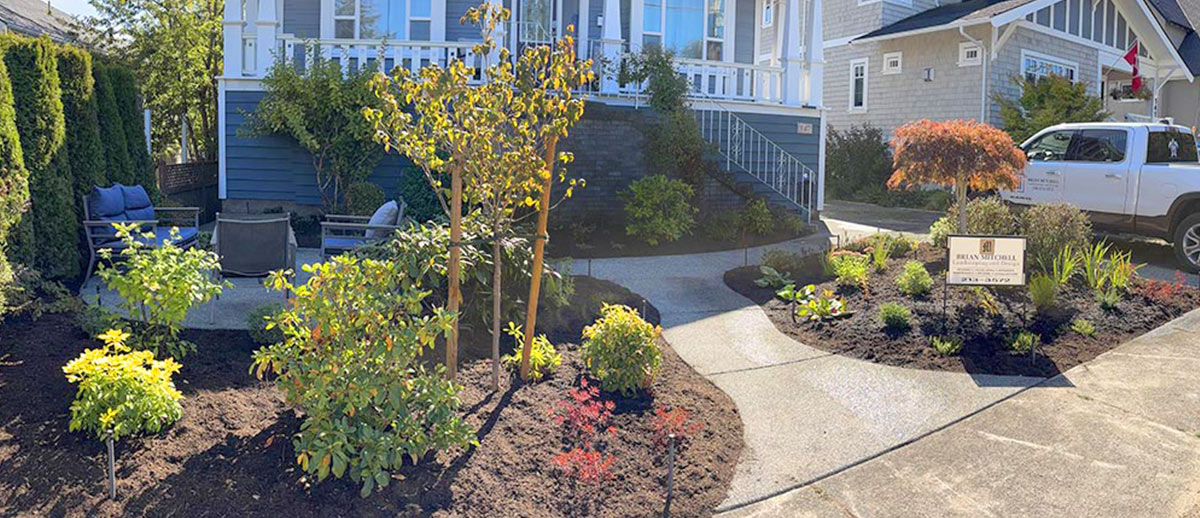
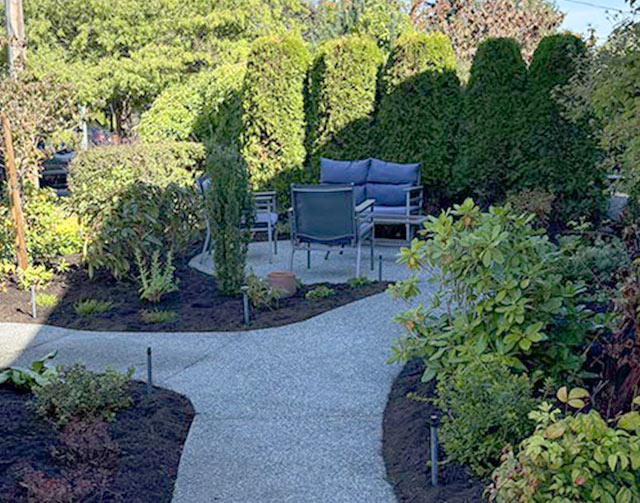
The client wanted to improve the curb appeal of their home while creating a small, comfortable seating area in the front yard. I designed a no-lawn landscape with concrete walkways leading through the garden and connecting to a 10-foot circular patio. The layout makes better use of the available space while creating an inviting entrance and a private place to sit and enjoy the garden.

A small Dogwood tree and a variety of evergreen shrubs were planted around the patio to provide texture, seasonal colour and a semi-private screen from the street. The plants soften the hard surfaces and help the seating area feel connected to the surrounding landscape without completely separating it from the rest of the front yard.

Throughout the remaining garden beds, I combined evergreen and deciduous flowering shrubs, dwarf conifers and colourful perennials with different heights, textures and flowering times. This provides visual interest throughout the seasons and gives the garden a full, established appearance without the maintenance of a traditional lawn. A new underground irrigation system makes watering simple and helps keep the front yard landscape healthy throughout the year.
seating for guests
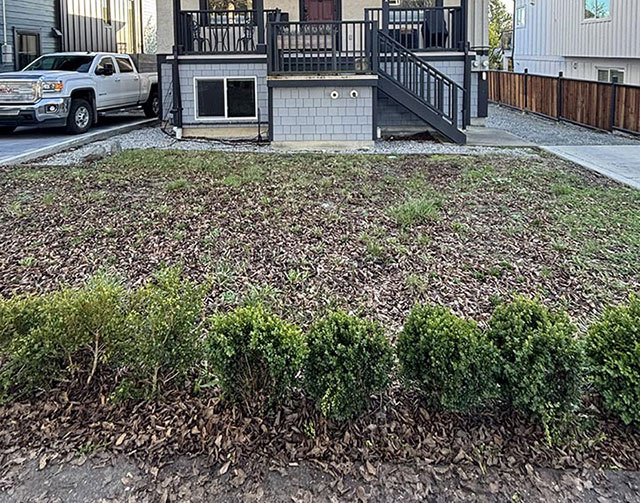
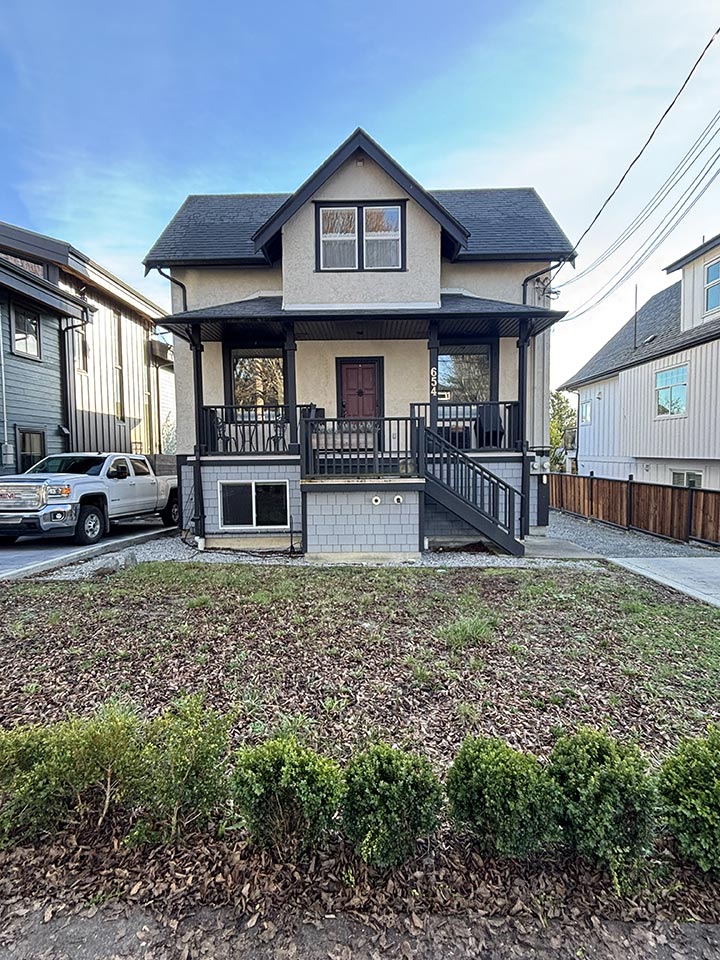
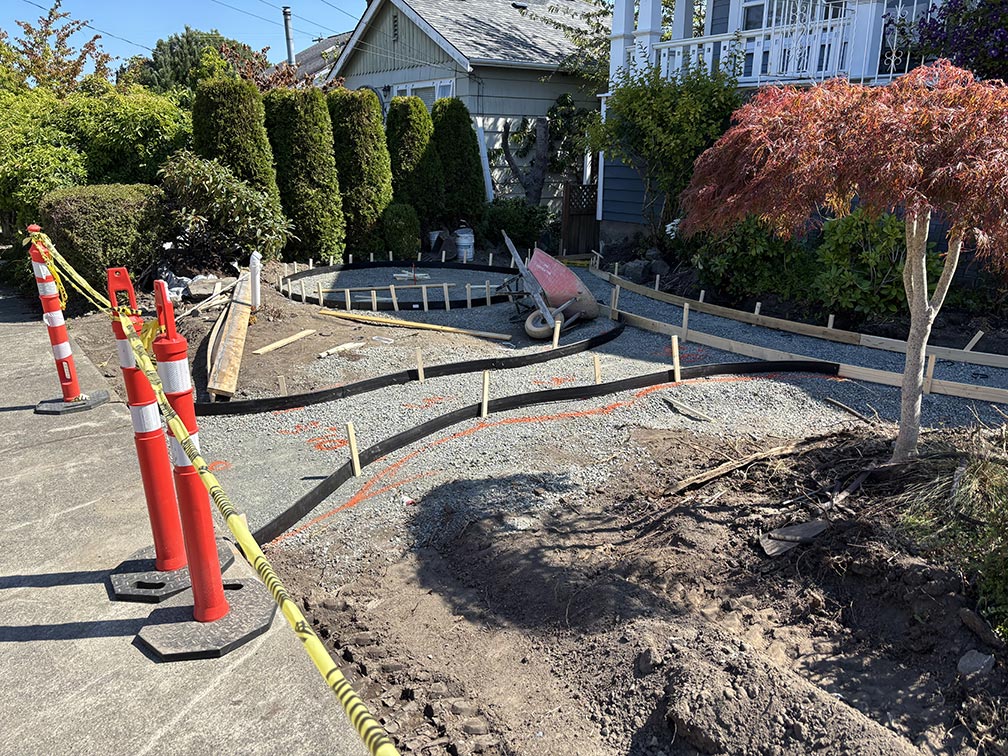
Before Brian turned this empty front yard space into a stunning Japanese oasis
Brian is a delight to work with and very, very knowledgeable about all things plants and landscaping!
G. Cable

Let Us Help Boost Your Property Value

Private Garden Spaces

Private Garden Spaces

japanese garden space

Semi-Private Japanese Garden Design & Installation

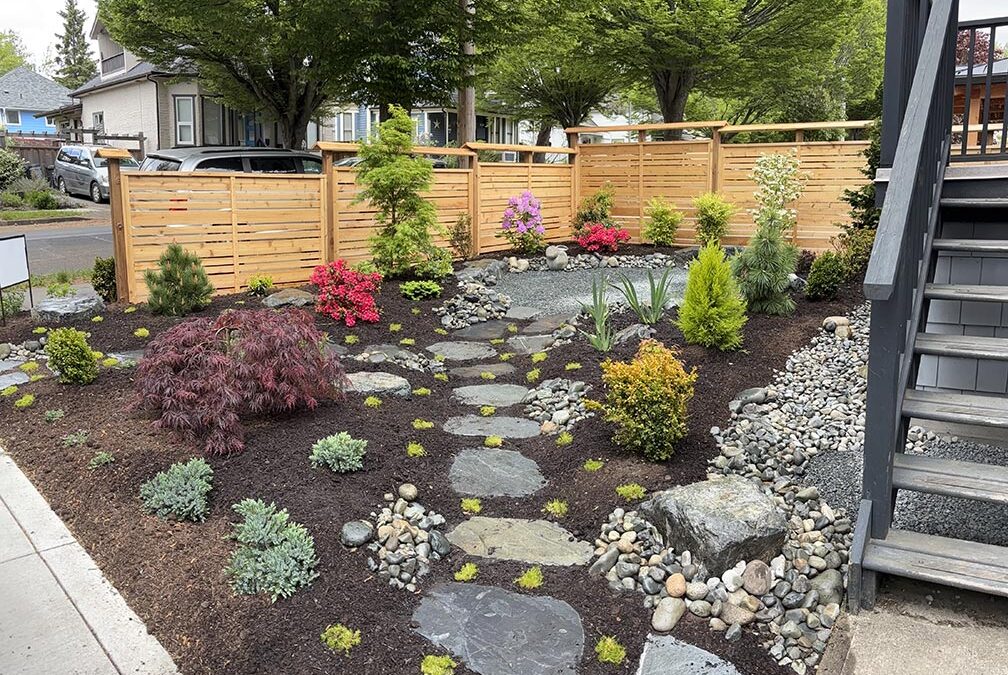
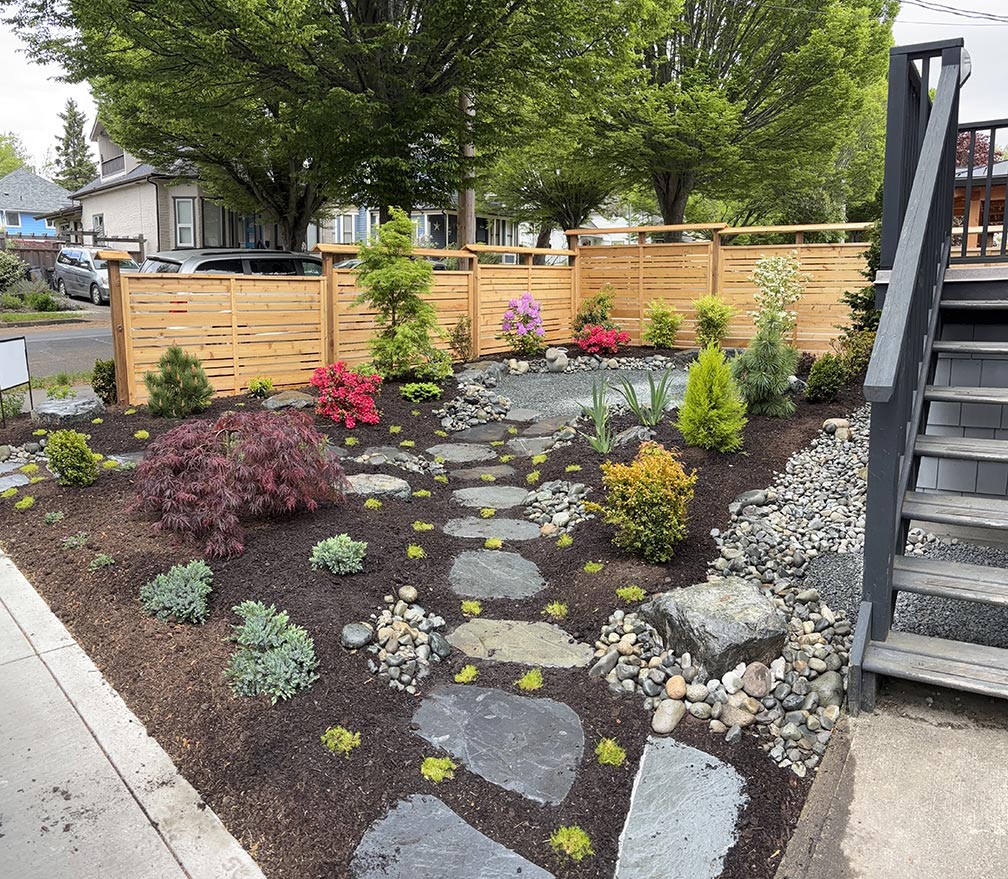
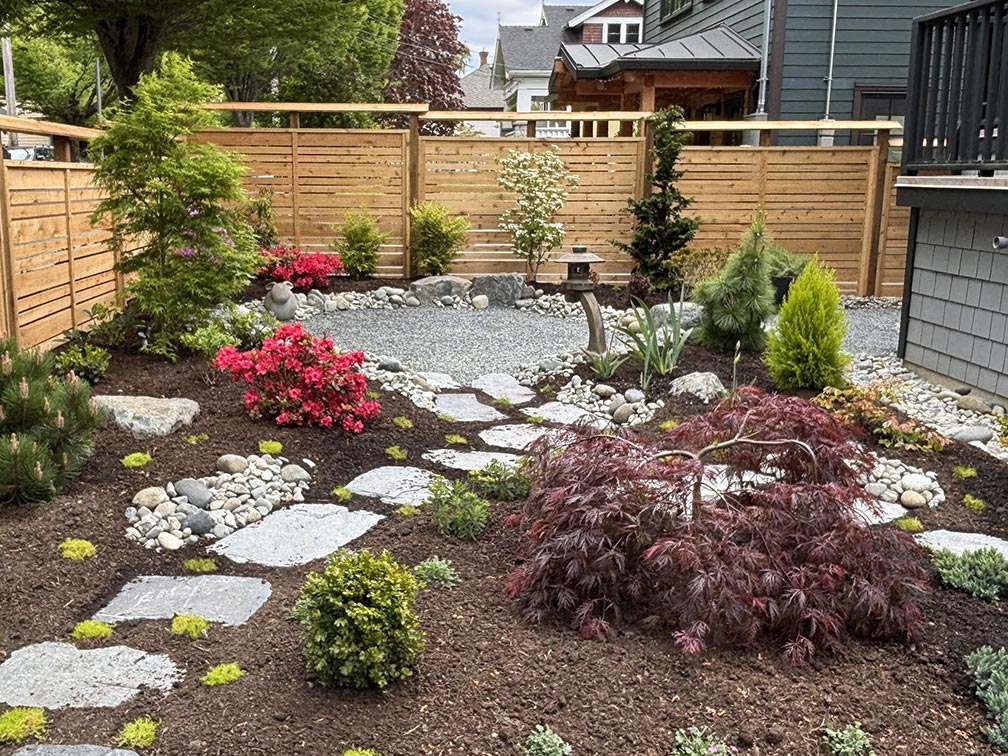
The client wanted to transform an underused front yard into a peaceful, semi-private garden where they could sit, relax and enjoy the landscape. I designed the space around the simple forms, natural materials and carefully selected plants commonly found in Japanese-style gardens.

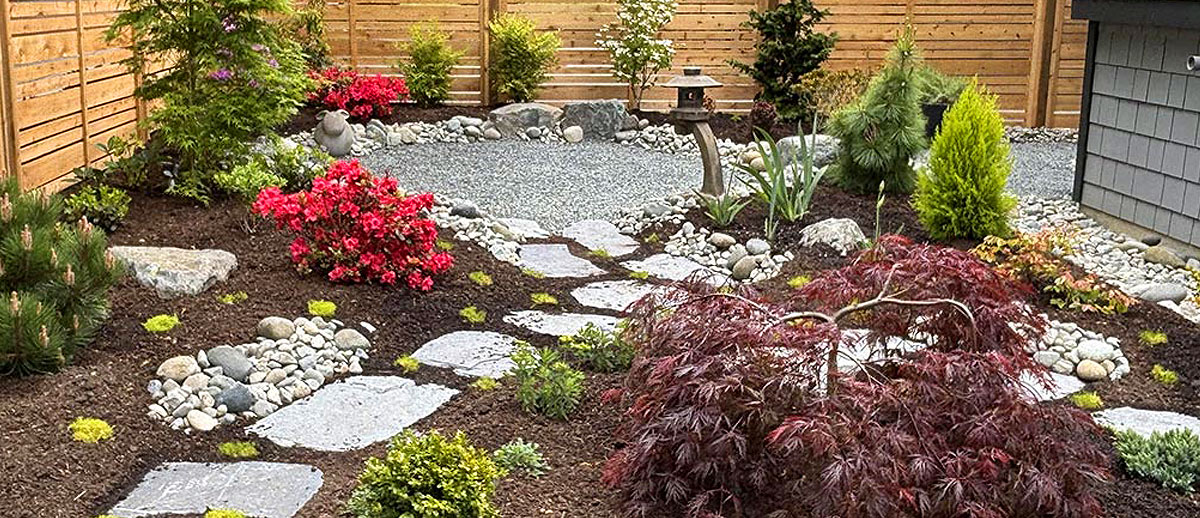
A custom privacy screen fence was built to frame the garden and provide separation from the street and neighbouring properties. Its distinctive rooftop design adds structure to the landscape while creating an intimate and sheltered area without making the front yard feel overly enclosed. A traditional ‘Rankei’ Japanese lantern greats visitors as they enter the garden patio.

Large boulders, mixed stone and natural flagstones were placed throughout the garden to define the space and guide visitors toward a small seating area. The arrangement of stone, plants and open space creates a natural flow through the garden and gives the landscape a calm, established appearance and the illusion of a dry pond.

Japanese maples, assorted conifers and flowering shrubs were selected to provide year-round structure, seasonal colour and a variety of textures. The challenge was balancing privacy with the open character of a front yard. Low flow underground emitter irrigation was installed for esthetics to provide controlled watering of the plants with an invisible weeping system rather than the common visible standpipes. The finished landscape provides the client with a serene, welcoming space that feels private and connected to nature.

rainwater flows into garden
Before Brian turned this empty front yard space into a stunning Japanese oasis
Brian transformed my sad front yard into a serene and flourishing Japanese garden in just a few weeks! Everyone who passes by is awed by his artistic design skill. When I look at the distinctive Japanese fence he built and the beautiful plantings he chose with care, I feel lucky to be in such good hands.
E. Soong

Let Us Help Boost Your Property Value

Full Sun Backyard

Full Sun Backyard

full sun patio space

Backyard Patio and Arbor Design & Installation

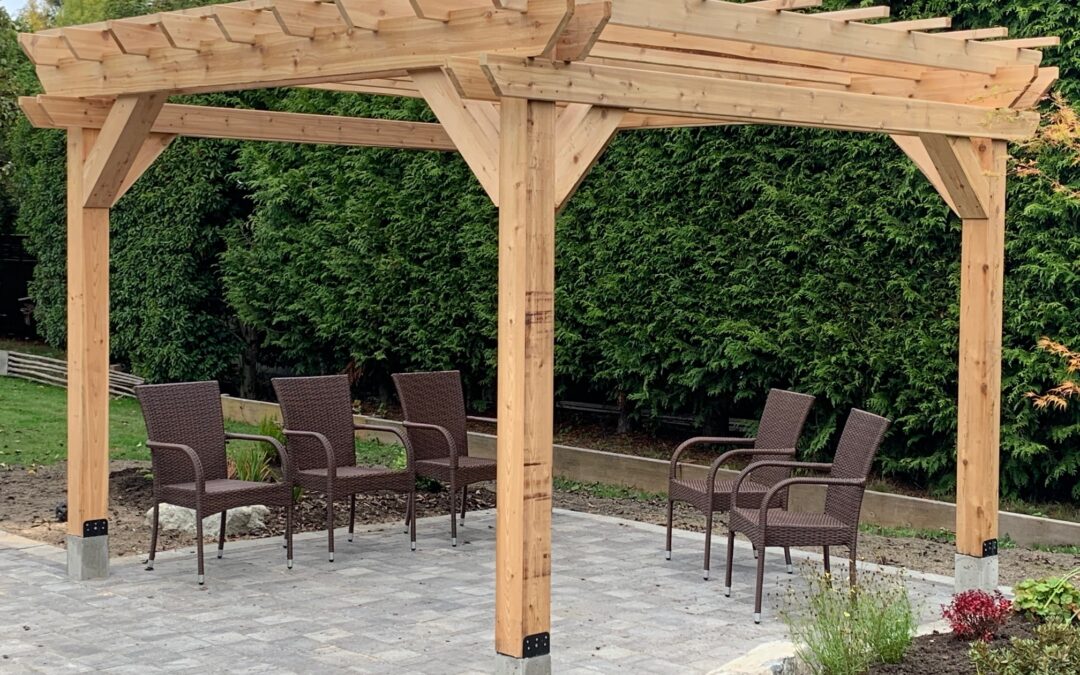
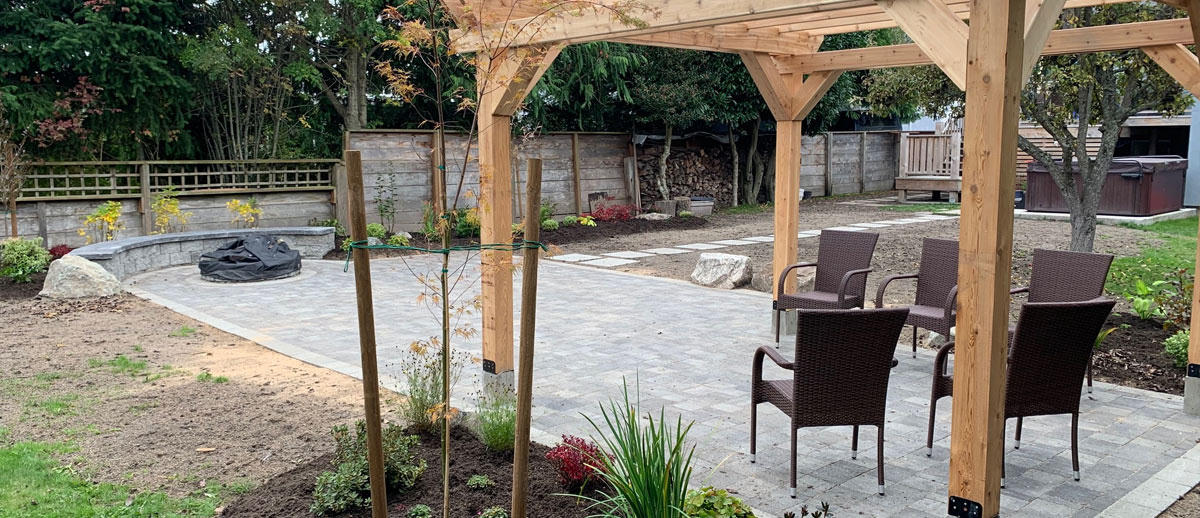
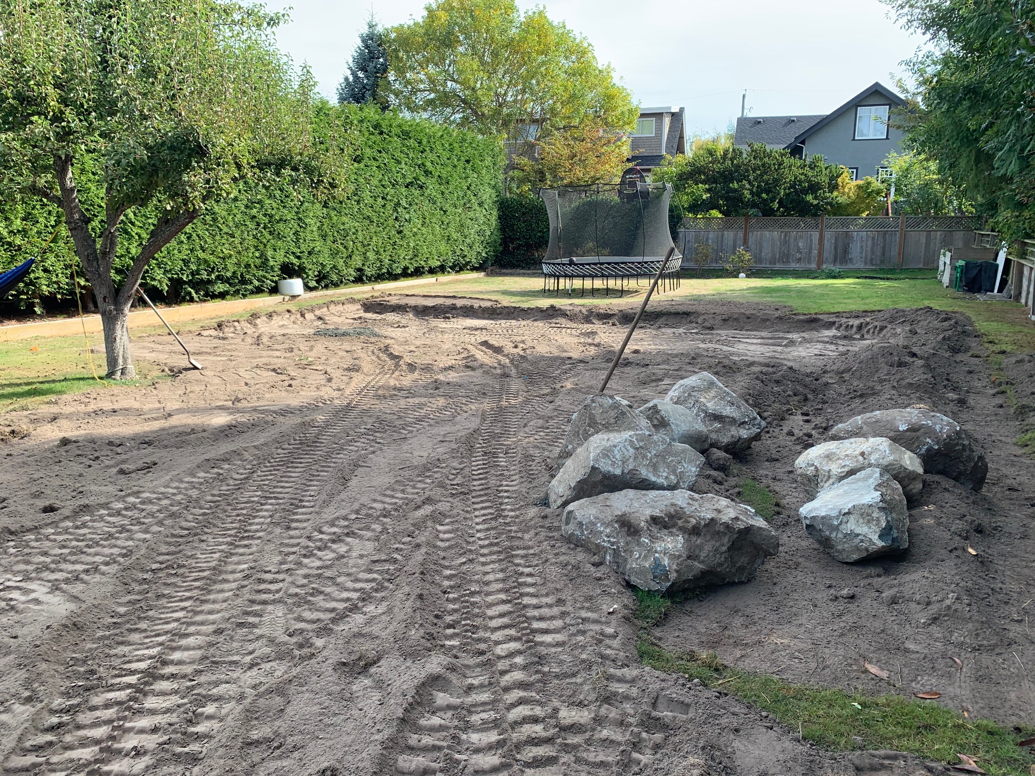
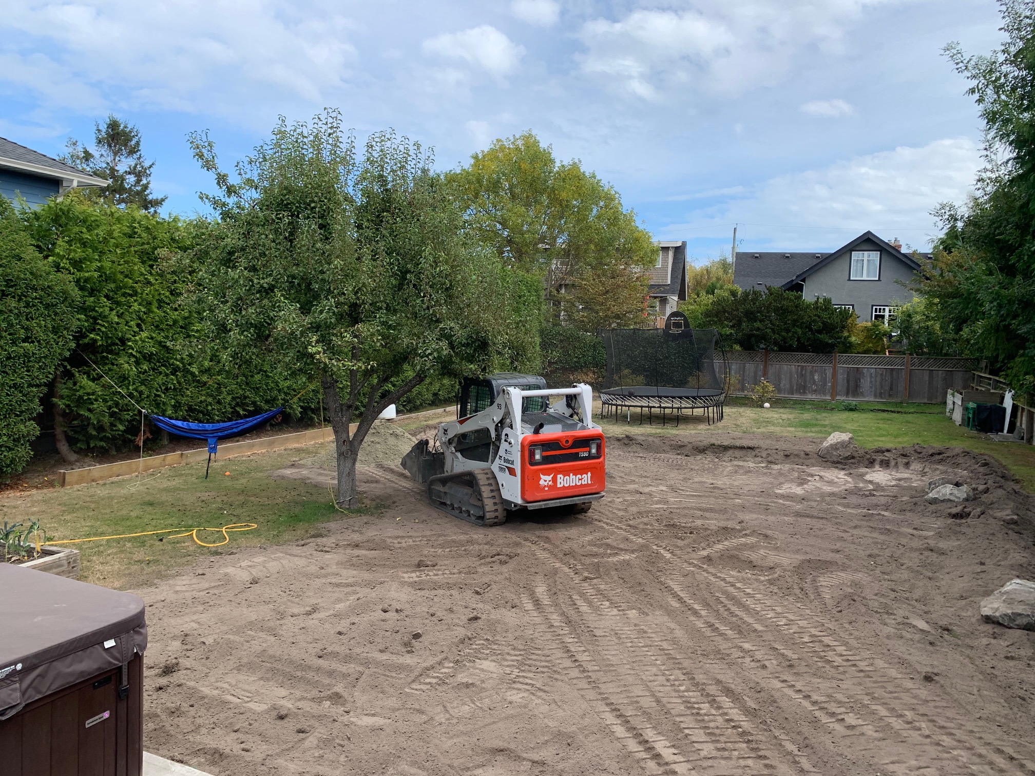
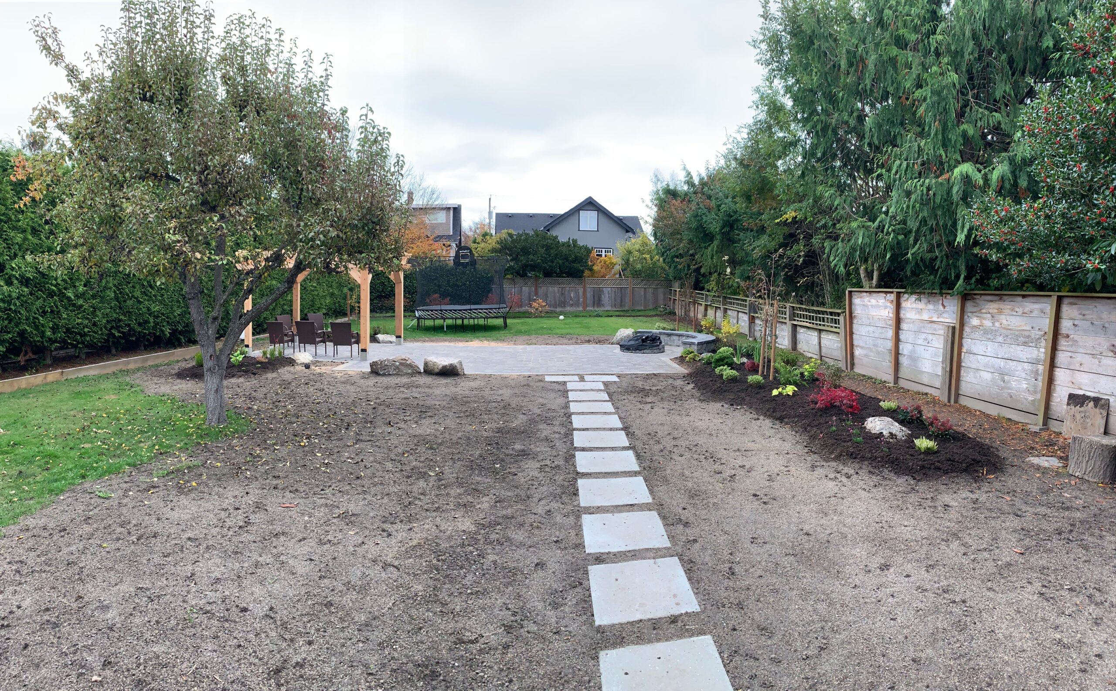
The client wanted to transform their large, rectangular backyard into a comfortable place to entertain, relax and enjoy the outdoors. With full sun and plenty of open space, the property offered a great opportunity to create a backyard landscape design with several distinct areas while keeping the overall space open and inviting.

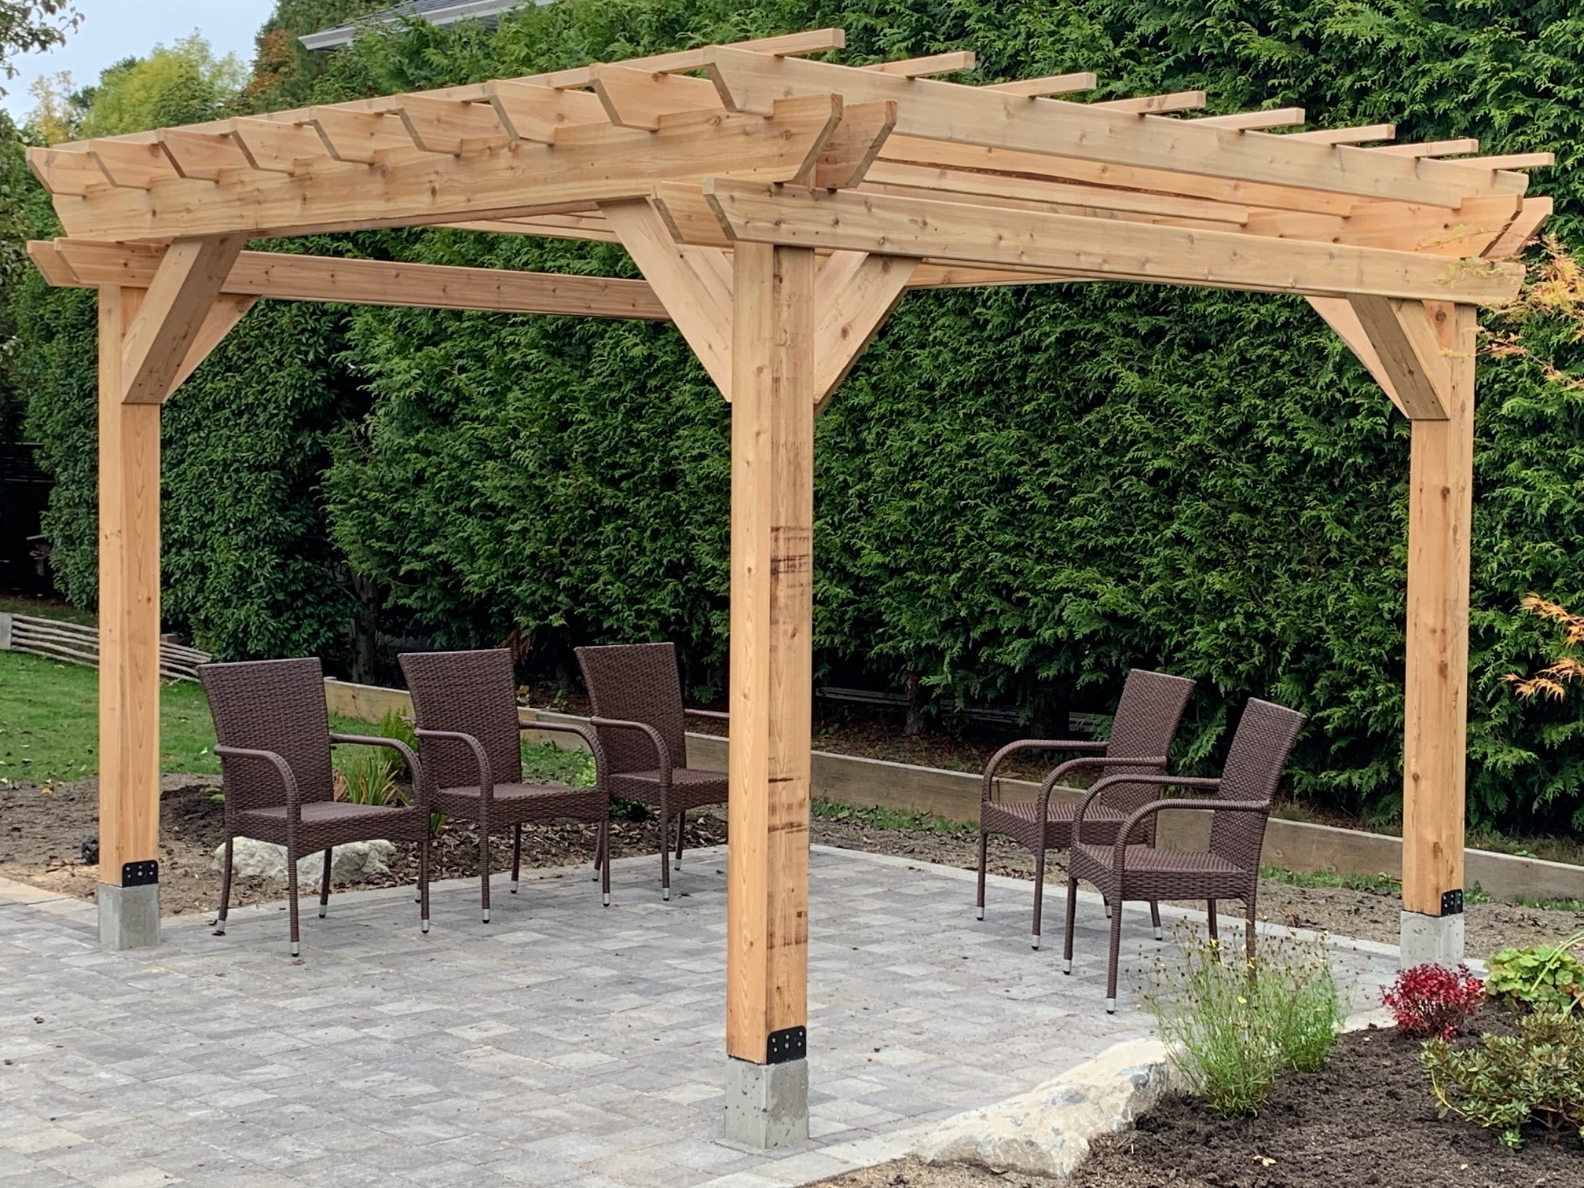
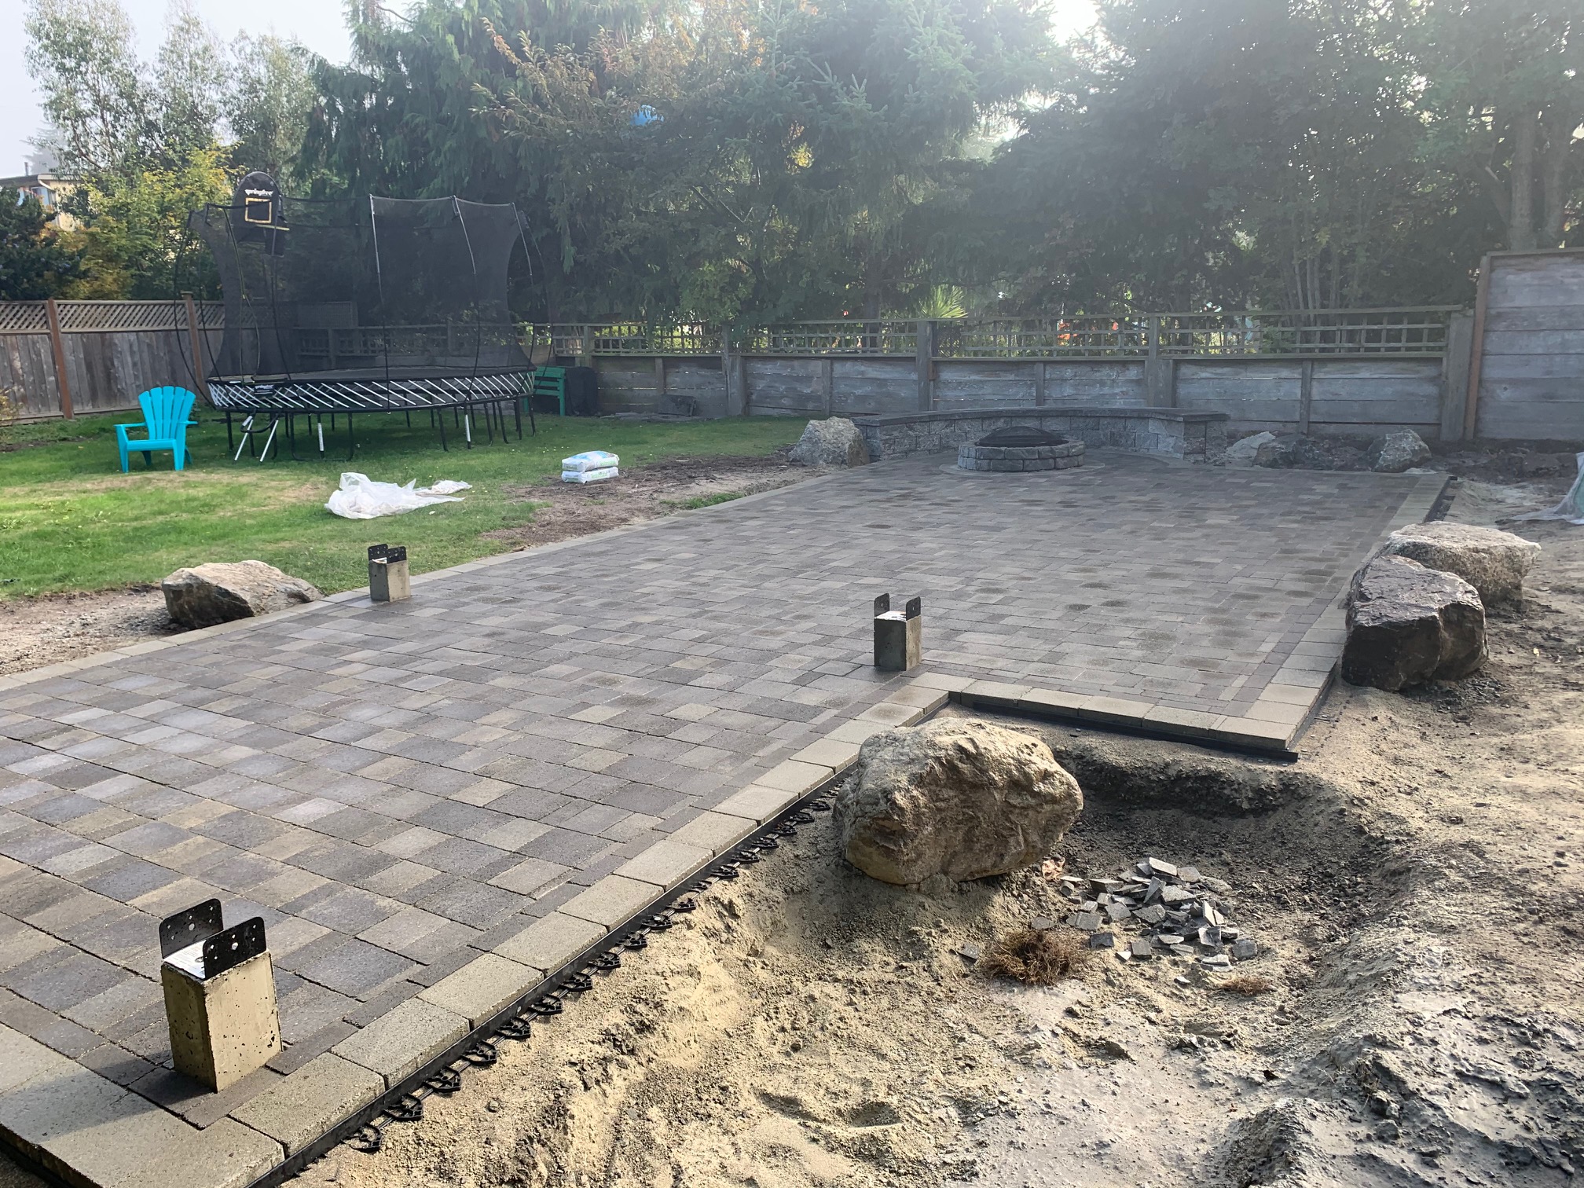
I installed a 16-foot by 38-foot interlocking brick paver patio to provide plenty of room for outdoor dining, seating and entertaining. An open cedar arbor was built at one end of the patio to add height, structure and partial shade. At the opposite end, I installed a fire pit with permanent seating, creating a comfortable gathering place that could be enjoyed throughout much of the year.

New garden beds were added around the patio to frame the outdoor living area and help elongate the landscape. Dogwood and Maple trees provided height and seasonal interest, while colourful and fragrant shrubs and perennials softened the edges of the patio and added texture throughout the backyard.

A natural stepping stone garden path connected the different areas of the yard, and a new seeded lawn completed the landscape. The finished backyard provides the client with a functional outdoor entertaining space that feels established, welcoming and connected to the surrounding gardens.

pergola
Brian Mitchell can deliver design sketches or Sketchup Pro 3D designs
Brian puts his whole self into the project. He guided me along, helping me make decisions and making suggestions that I really liked.
Homeowner

Let Us Help Boost Your Property Value

Rain Garden

Rain Garden

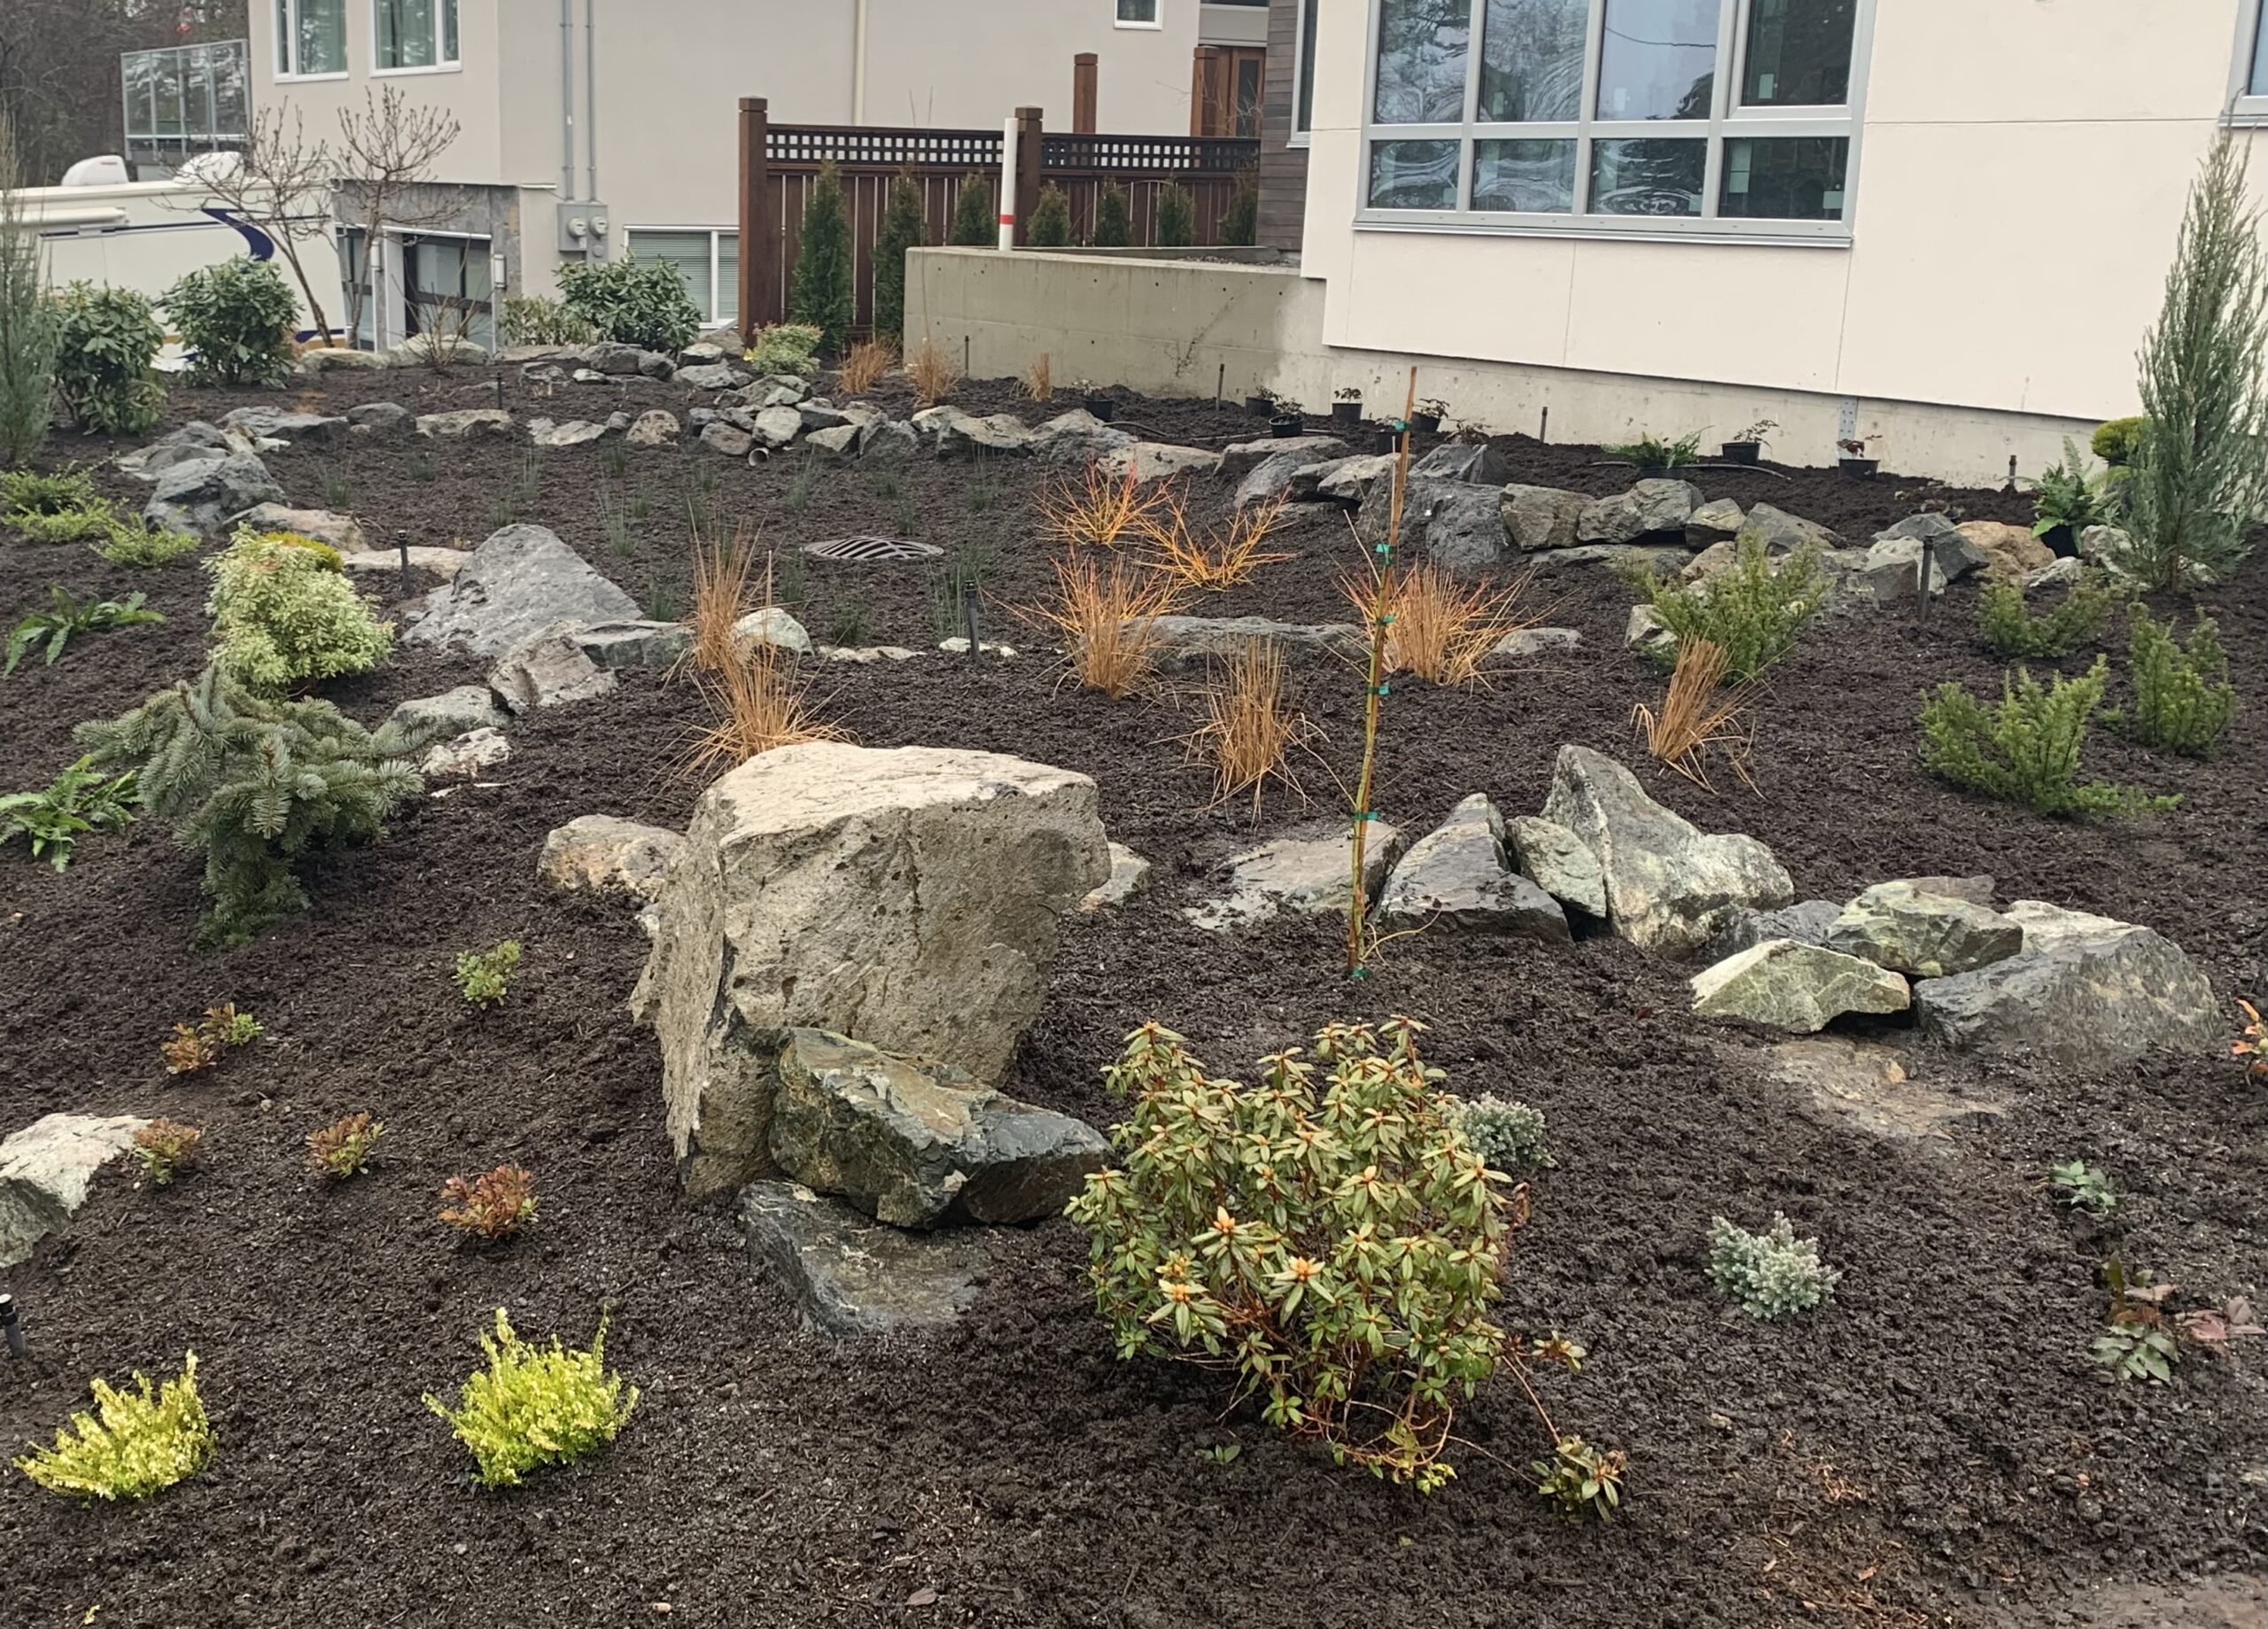
mature rain garden design

Westcoast Rain Garden Design & Installation

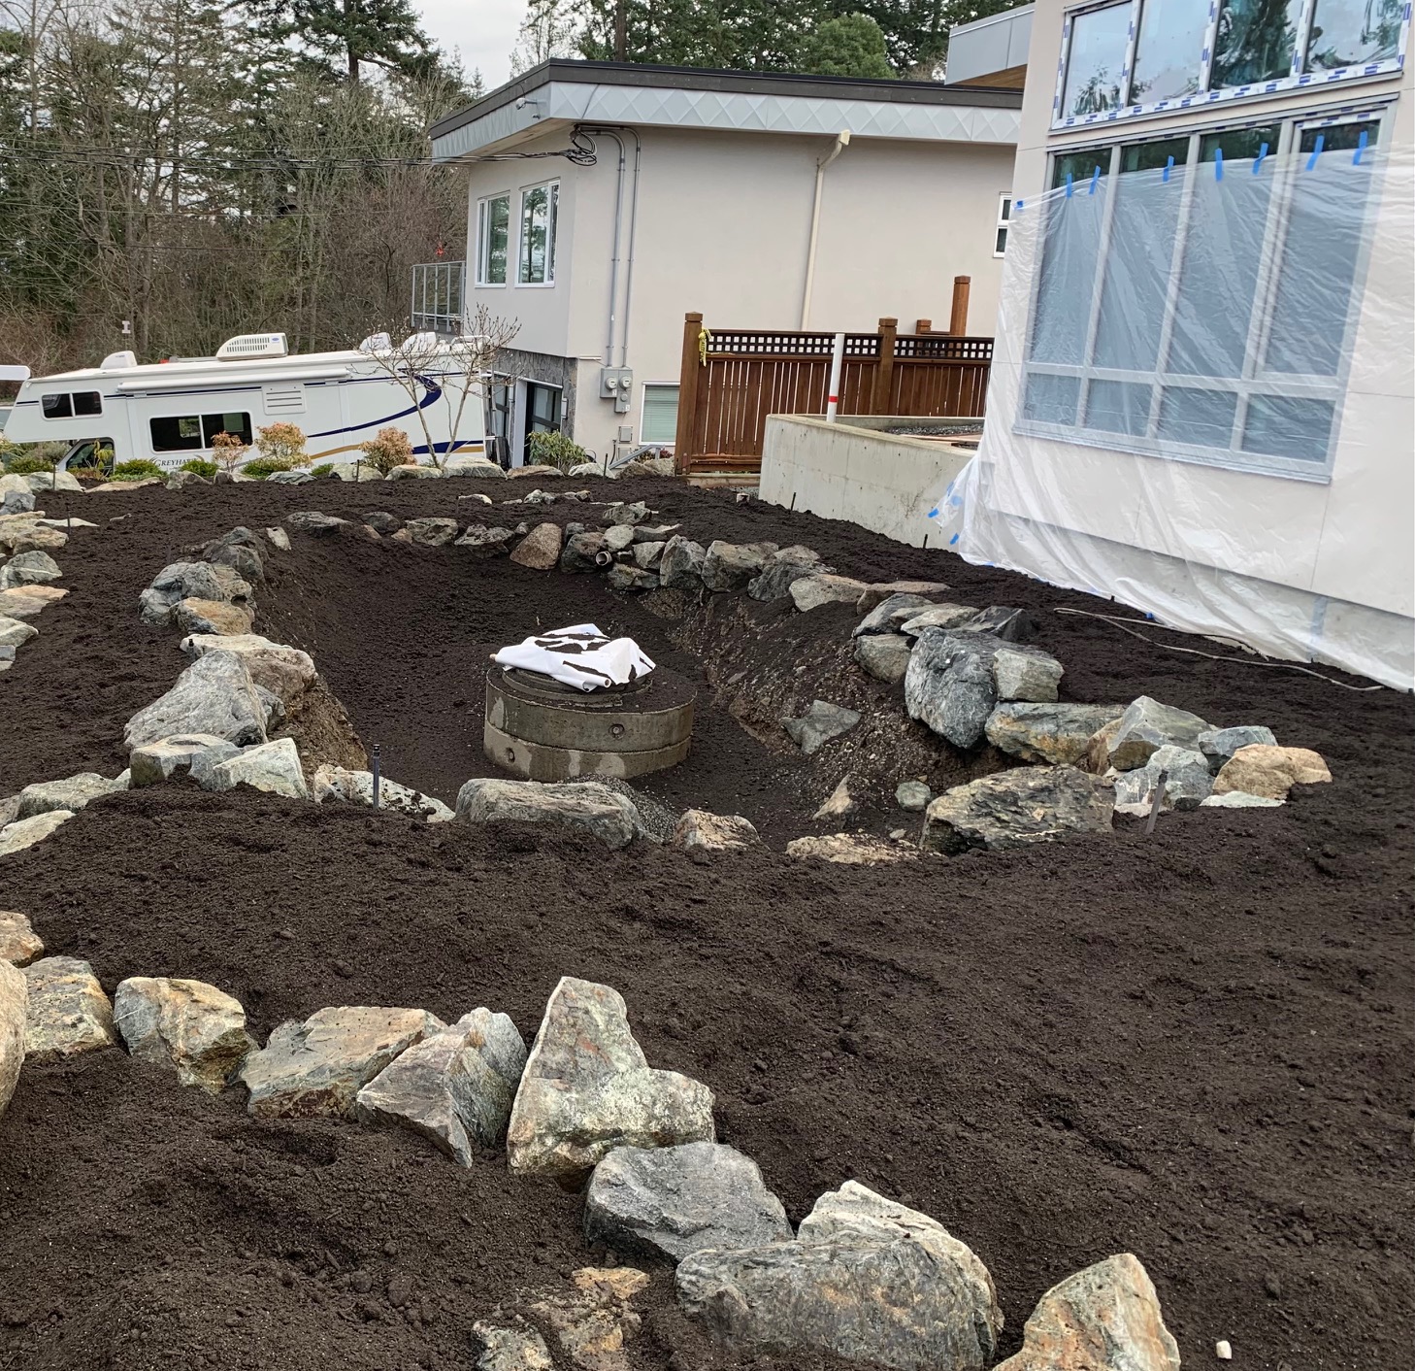
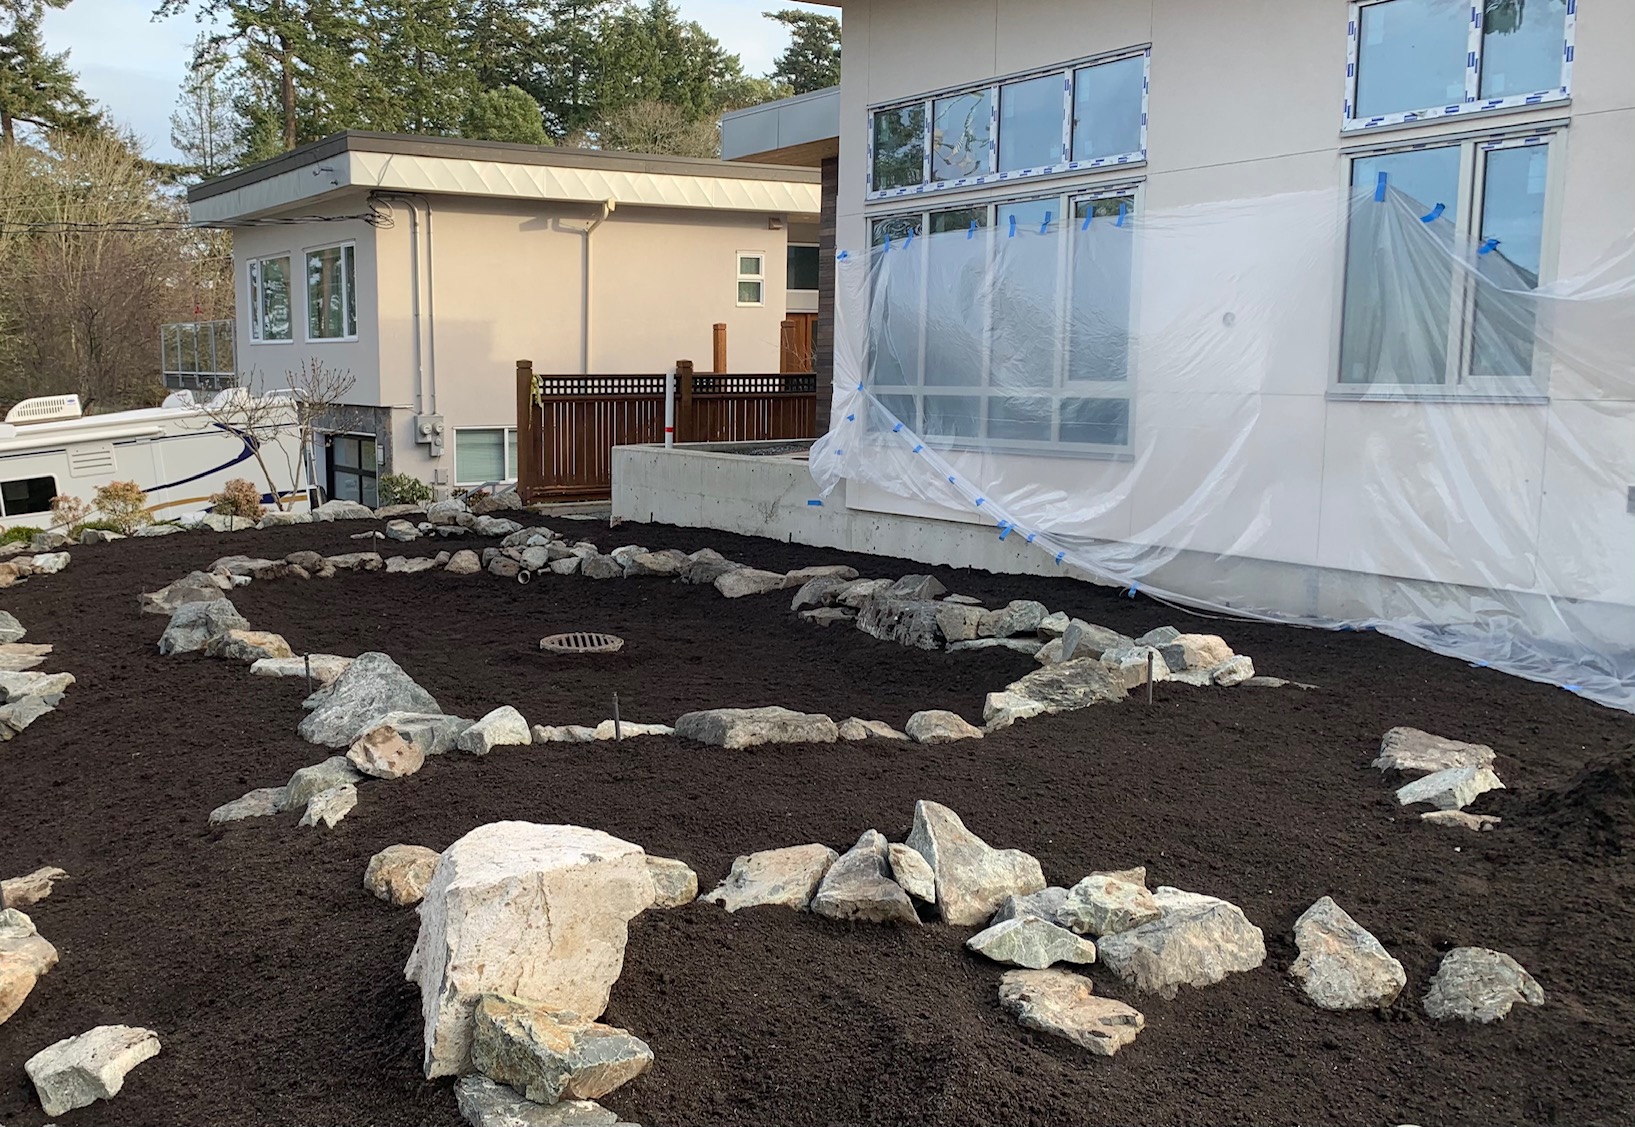
Designed to manage rainwater naturally, this garden project transformed an under-utilized yard into an attractive and environmentally beneficial landscape feature. The rain garden was carefully positioned to collect runoff from the roof, driveway and surrounding area, allowing water to slowly absorb into the ground rather than flowing directly into storm drains.

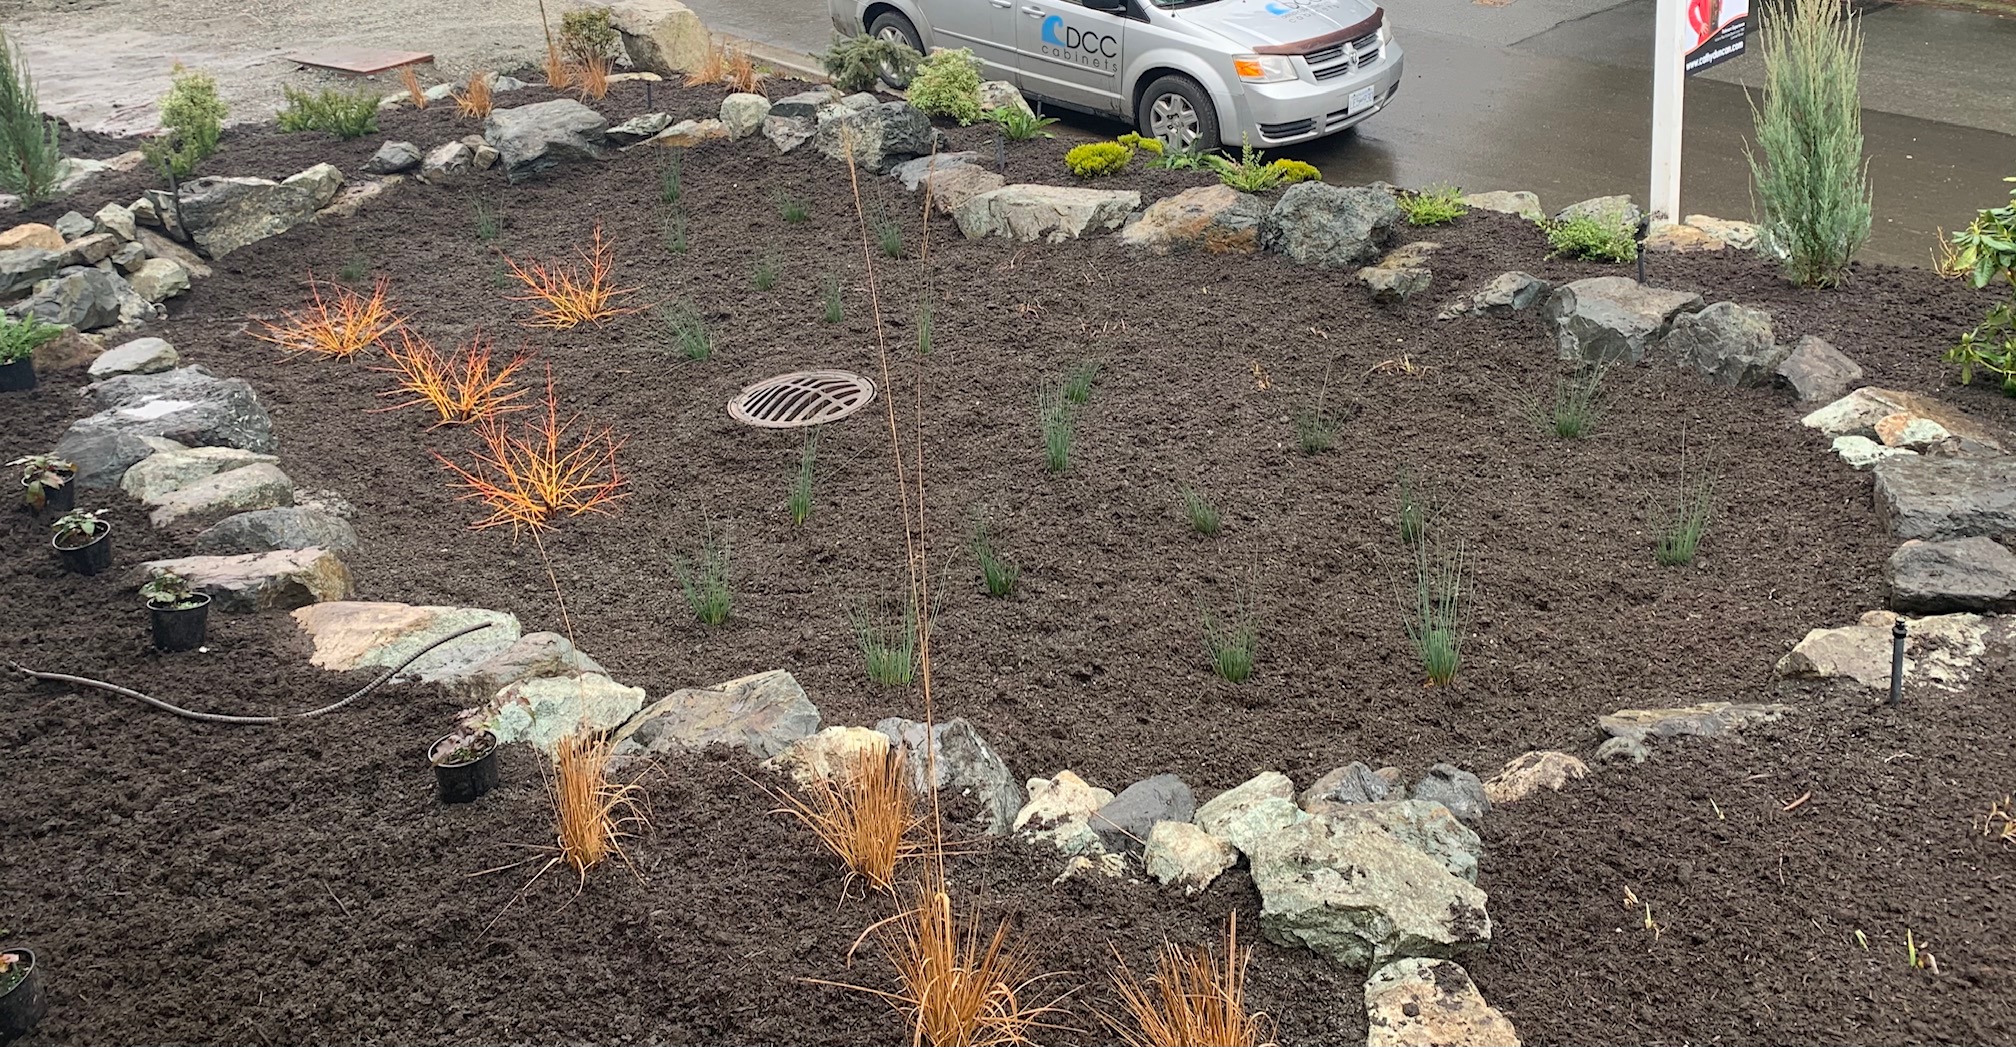
The planting design included a variety of drought-tolerant native plants selected for their ability to thrive in any conditions. Layers of grasses, flowering perennials and shrubs added texture, seasonal colour and visual interest while also providing food and shelter for birds, pollinators and beneficial insects.

The garden’s shape, soil depth and drainage were carefully planned to temporarily hold rainwater without creating standing water. A gently sloped planting bed helped direct runoff into the garden while allowing it to blend naturally with the surrounding landscape.

The challenge of this project was creating a garden that could manage water effectively while still looking intentional and attractive throughout the year. With careful grading, soil preparation and plant selection, the finished rain garden reduced the risk of flooding, lowered irrigation needs and created a healthy habitat within the property.
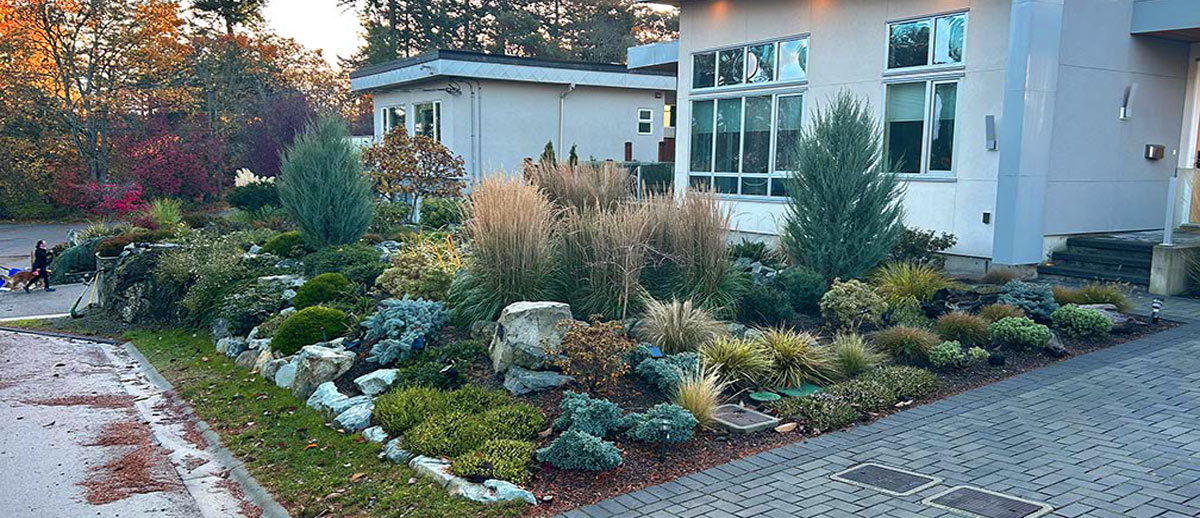
rainwater flows into garden
Let Brian provide a quote today. Get in touch!
Rain gardens are so beneficial… They catch and store rainwater from your property, mitigating flooding and reducing the need for irrigation.
Brian Mitchell

Let Us Help Boost Your Property Value

Tuscan (Italian) Garden

Tuscan (Italian) Garden

Tuscan Garden Design & Installation



Contracted to install a new full property landscape at a newly-constructed home, I submitted a design that I felt would best accentuate the features of the home and the style of the owners. My design was themed around an Italian garden. The “Tuscan” style landscaping would emphasize the subtle Italian themes present in the home’s architecture and decor.
The grand size of the house along with the over-sized driveway and front courtyard lended themselves perfectly to the “Tuscan” themed gardens. I knew immediately I wanted to include Italian Cypress trees in the planting design. Repetition of plants and careful selection, with a focus on shades of green would complete the curb appeal. Fruit trees, a herb garden and cut flower garden would also be key features of the design.
A full property irrigation system, a circular brick paver patio, natural stepping stone garden path and new garden lighting would complete the project.

The challenge of this landscape design was selecting the appropriate plant material to best capture the “Tuscan” theme. Understanding the history and purposeful design of Italian-style gardens made the project enjoyable to build and a success once complete.

Brian Mitchell can deliver design sketches or Sketchup Pro 3D designs
Brian puts his whole self into the project. He guided me along, helping me make decisions and making suggestions that I really liked.
Homeowner

Let Us Help Boost Your Property Value

Backyard Water Features

Backyard Water Features

Waterfalls and Patio Water Features



Contracted to renovate the existing deck, add a new patio area and create a new water feature beside the client’s waterfront home. The large existing deck with hot tub area was rotting and the deck size was now too large since the children had moved out. The old deck was demolished and the hot tub recycled.





A new landscape design was approved for the construction of a smaller deck and patio that would cover the same square footage as the previous deck. A gentle stream originating from an elevated area adjacent to the new deck would feed into a lower pond by way of a double waterfall. This feature would become the owners favourite feature of the garden space. The waterfalls, stream and ponds were constructed using natural blasted stones set atop a heavy rubber liner and felt underlay.

The construction of this water feature was fun and challenging because it allowed for a great deal of creativity. Building the double falls was something I had not seen before and I was eager to see it spring to life. The area surrounding the upper stream and first falls was planted with low-growing material so as not to obstruct the views of the water from the home or the deck.

Waterfalls make any area more soothing and tranquil.
Brian has the ability to see the end result and make decisions that effectively work towards that vision as the project evolves.
Homeowner

Let Us Help Boost Your Property Value

Sunken Patio Design

Sunken Patio Design

Sunken Patios and Backyard Design








Contracted to install a complete finished landscape over the entire property in preparation for a home wedding. The project began with an updated design concept for the backyard. A basement suite renovation currently underway required a large excavation of the backyard immediately behind the home. We created a design that incorporated a large sunken patio, curving retaining walls with cap stones and wrought iron handrails, a sloping ramp and three sets of stairs – two of which would be custom curves.

The project quickly expanded to include three additional interlocking brick paver sidewalks around the property, a new front door landing, new decorative gardens, new turf sod, the addition of several new trees and shrubs and a full property irrigation system installation. The expanded size of the project would now require twenty-two pallets of concrete materials alone.

The most challenging part of the project was completing the large scale installation before the looming wedding date deadline. Planning, scheduling and communicating with everyone involved was critical to be certain that everything was completed in the correct order so as not to cause conflicts, errors or delays. In the end, we were able to complete the project on time for the big day, and on budget as well.

Large scale construction of retaining walls and interlocking pavers
We use our new patio and garden to entertain a lot and always get compliments on the great work that Brian did. It’s just beautiful!
Homeowner

Let Us Help Boost Your Property Value

Japanese Garden

Japanese Garden

Japanese Garden Design

Contracted to construct a Japanese Garden at a private residence on Tudor Ave in Saanich, BC. The design of the landscape had to allow ease of movement about the garden areas and include places to sit or rest. I sourced the meanings and history of the Japanese Garden and included the elements that I thought would be best suited for this landscape. Eventually it was decided on two areas for development. One smaller garden adjacent the driveway, and the other, a larger garden in the back yard.


The front yard included the traditional arching Japanese bridge, painted in a custom red, complete with hand rails. Tied bamboo rails, a modern bamboo screen fence, and a gentle wandering garden path that leads to and from the bridge. A dry waterfall constructed from unearthed boulders found on site would add to the bridge element. Plantings of bamboo, grasses, weeping white pine, and ground covers complimented the existing shrubs.

The larger Japanese Garden in the back is set in an existing sunken patio area, the exposed natural bedrock was power washed off providing the perfect setting for a traditional Japanese ‘raked’ Garden. A ‘Pine Island’ was constructed with new soil and a topiary Pinus nigra ‘black pine’ was planted in the center with moss groundcovers. Surrounding the island would be traditional raked stone that symbolizes ripples in water. Plantings of Azalea, Helleboris, Bamboo, Japanese Maple, Boxwood, Japanese Cedar, and various other species of Pines were planted. Additional elements used in this tranquility garden were a stone bench, a traditional stone ‘Rankel’ style latern, and tied bamboo rails. A traditional tied bamboo screen fence was constructed as a backdrop to complete this garden project.

The challenging aspects of this project was constructing the bridge and finding the right stone material for the raked garden. The first I will answer, the second is a trade secret. Almost immediately, it was becoming clear that I was going to have to build the bridge myself. There were no plans for what I was looking for, and anything that was pre-assembled local or online was either too expensive or otherwise just not what I wanted.

I asked Brian to build me a Japanese Garden and I was so much more than impressed with what he created for me.
Homeowner

Attention to details create moments of joy

Let Us Help Boost Your Property Value